

Quality inspection for converted parts
Optical Metrology for Adhesive Die-Cut Parts
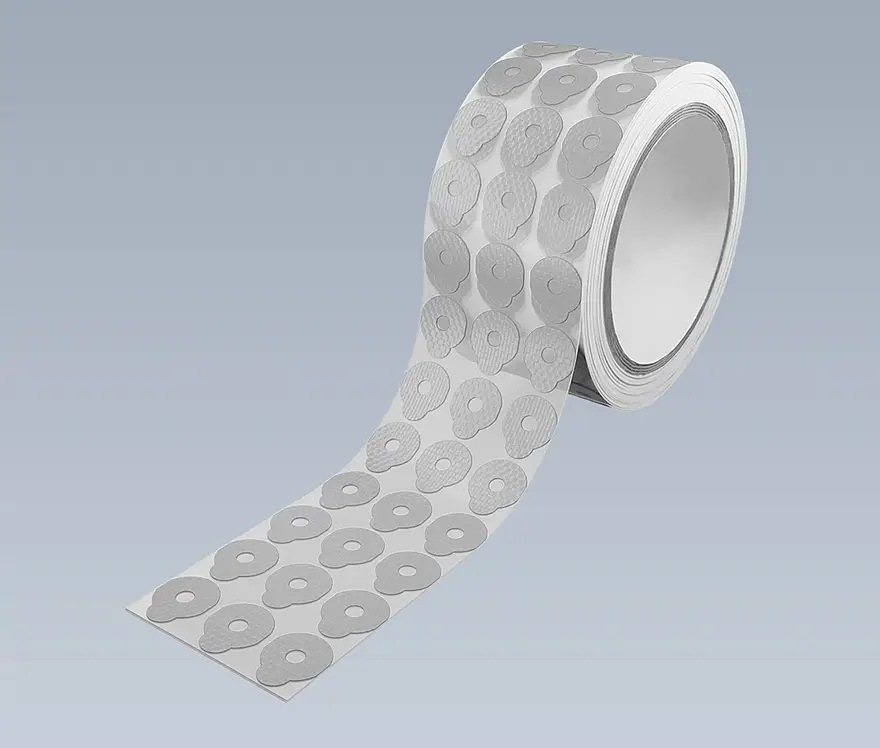
Need to verify dimensions and contours of your adhesive or die-cut parts? Krückemeyer GmbH agrees line-scan camera inspection, including for transparent materials, against your specified features and tolerances, with documentation if required.
01
Line-scan camera and inspection features
Which features can optical metrology inspect?
Optical metrology uses a line-scan camera to inspect agreed geometric features of suitable adhesive, die-cut and cut parts without contact. These may include external and internal contours, length, width, diameters and distances between edges or holes. Burrs, offsets and deviations in shape may also be included. The line-scan camera can detect and measure transparent materials too.
For a meaningful assessment, you and Krückemeyer define the feature, permitted deviation and scope of inspection in advance. Which features can be captured on a transparent part depends on factors such as field of view, lighting, part position and how the material appears to the camera. There is therefore no universal resolution or tolerance promise for every part.
Inspection is an agreed additional converting service. It can help assess manufactured parts against defined features and document the results under an agreed inspection plan. It does not replace testing how the part performs in your application.
02
From inspection need to result
Step 01
Describe your requirements
Tell us about the part, application, drawing and features that matter for your quality assurance.
Step 02
Assess inspectability
Krückemeyer checks whether the contour, material appearance and part position suit the agreed optical capture.
Step 03
Agree an inspection plan
Together we define permitted deviations, inspection scope and documentation; a sample may help the assessment.
Step 04
Inspect and document
The agreed inspection accompanies production. Results and, if requested, a CPK evaluation are documented as agreed.
03
Inspection options by agreement
Dimensions and contours
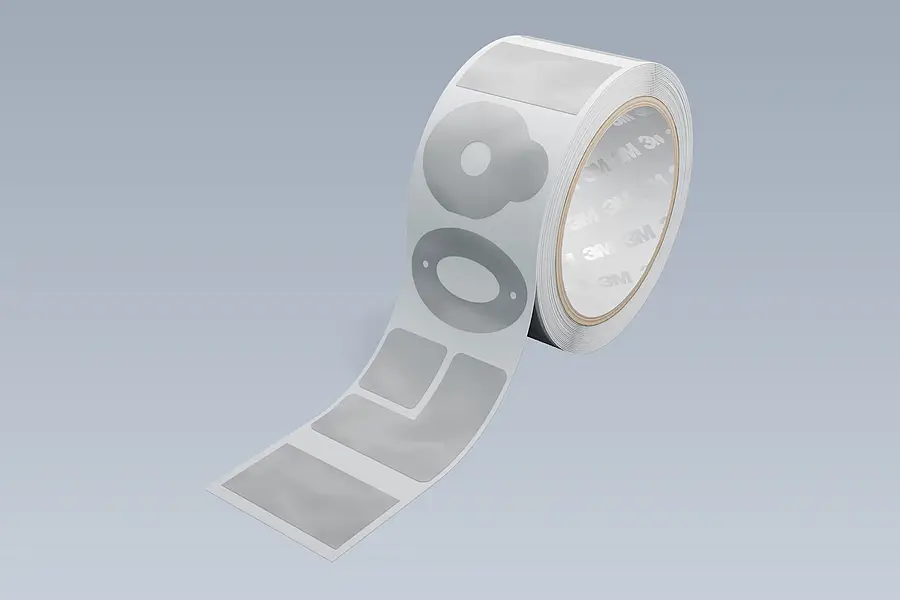
External and internal contours, width, length or diameter can be agreed as inspection features. Measurability is assessed on the specific part. Enquire about contour checks →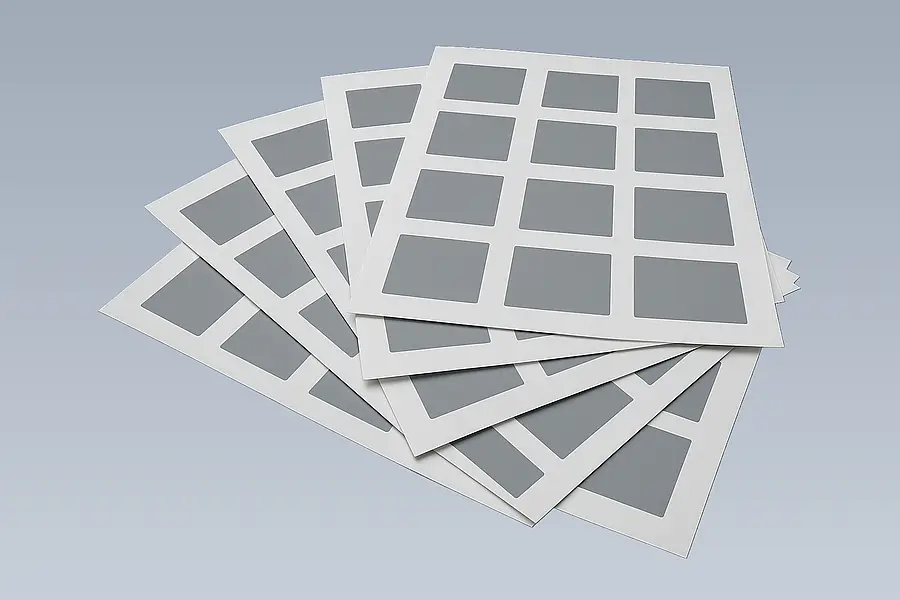
Shape deviations
Burrs, offsets and distances between edges or holes can also form part of an agreed inspection plan. Discuss the features →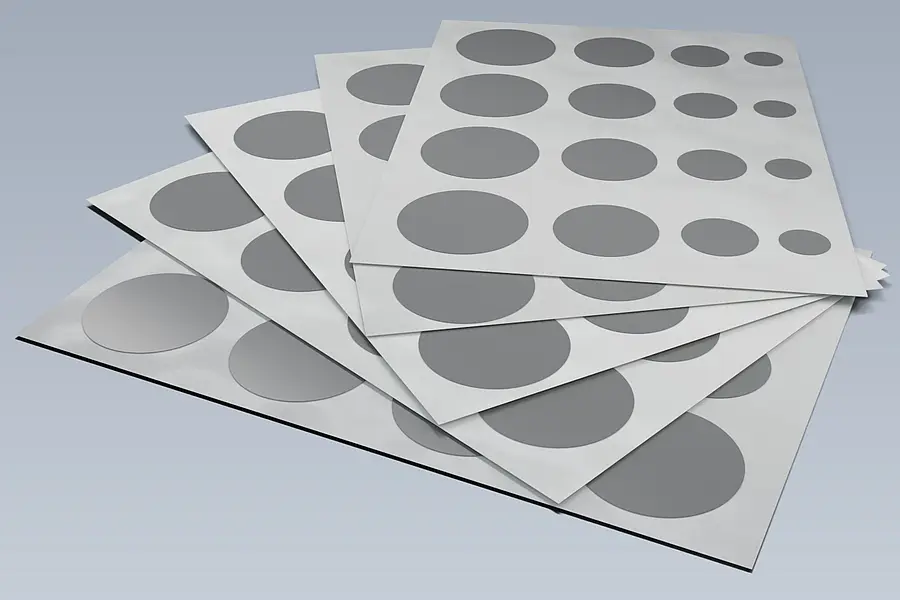
Evaluation and evidence
Sampling, reports, traceability data or a CPK evaluation are specified only according to your needs and by separate agreement. Discuss documentation →04
Manufactured parts for inspection
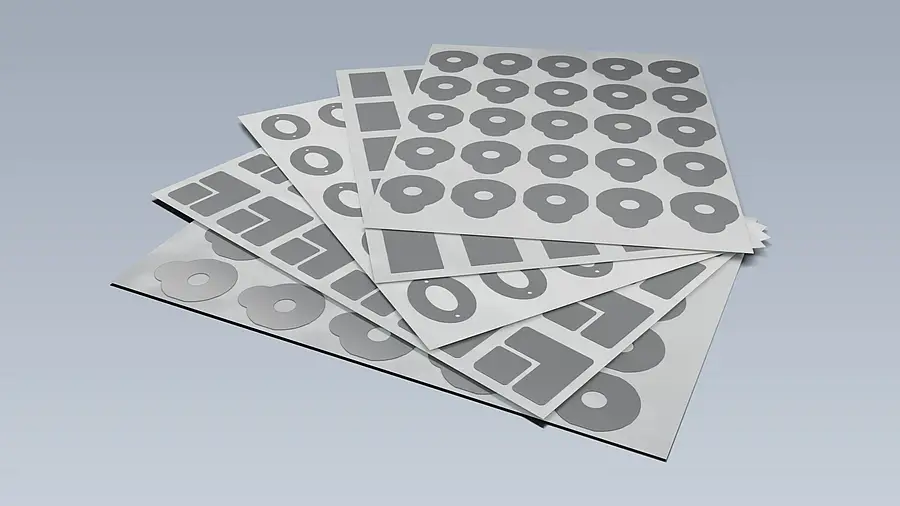
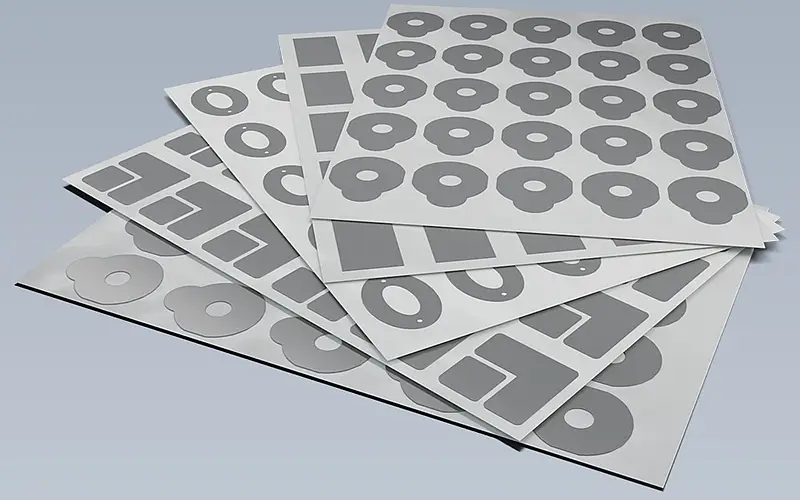
Die-cut parts on sheets
Sheets of shaped parts offer another delivery format. The drawing and agreement determine which features are optically inspected.05
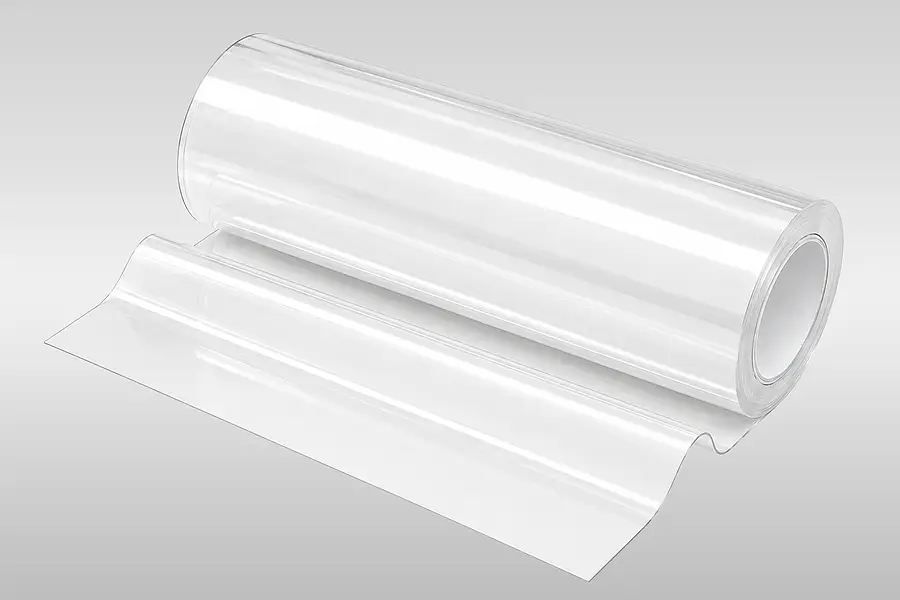
Suitable starting materials
06
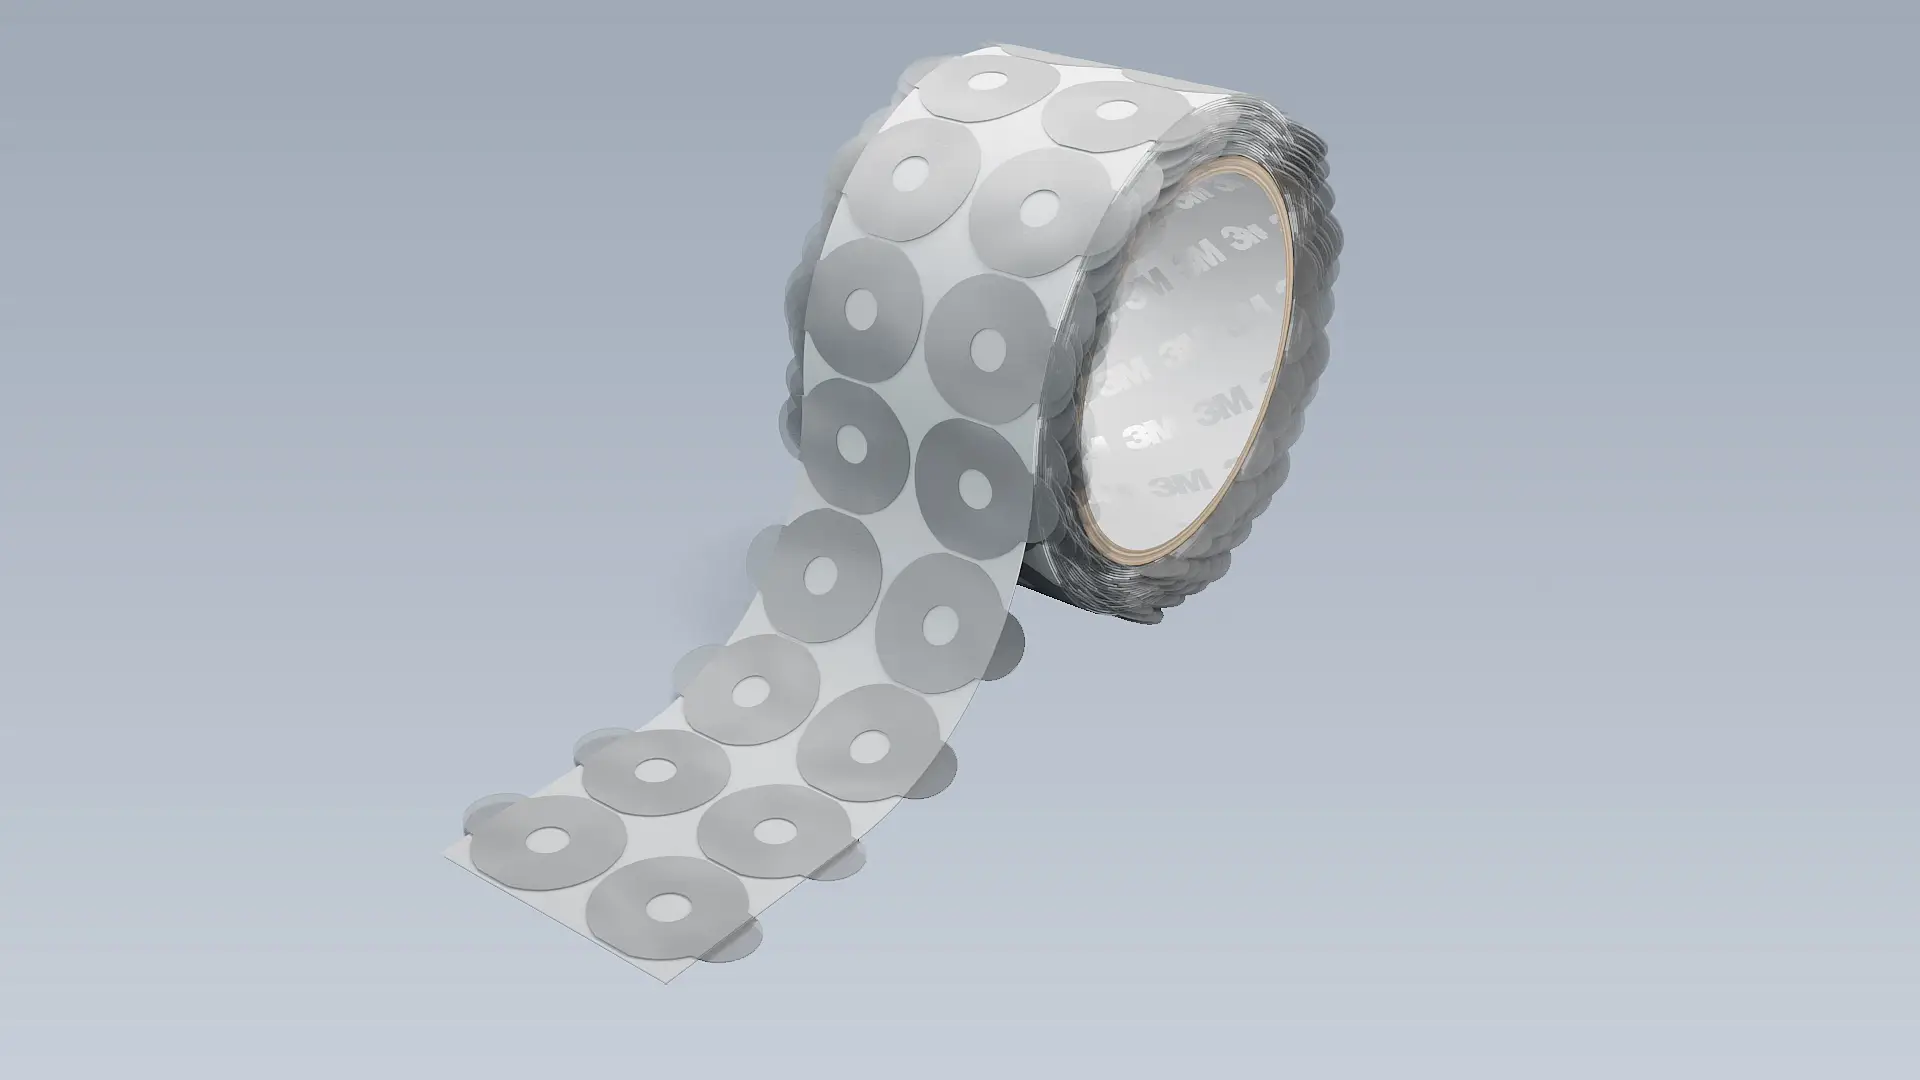
Optical inspection in view
07
Define the right inspection features
| Decision criterion | What to clarify first |
|---|---|
| Inspection feature | Which dimensions, contours or deviations matter for this part? |
| Inspectability | Which features can be captured reliably on the specific material and part? |
| Inspection scope | Which sample size, permitted deviations and reports are agreed? |
| Evaluation | Are CPK data or traceability data expressly required? |
Scope by agreement
08
Details for your inspection enquiry
Describe the part and its application, the starting material and layer structure, and the required delivery format as a roll, sheet or individual part. Specify the dimensions, contours or deviations to inspect, and attach any drawings or samples.
Target dimensions, permitted deviations, inspection scope, quantity and documentation needs also help us assess the request. If you require a CPK evaluation or traceability, state this explicitly; the inspection plan and data format are agreed for the project.
09
Questions about optical inspection
Which die-cut part features can a line-scan camera inspect?
Agreed features may include external and internal contours, length, width, diameter and distances between edges or holes. Burrs, offsets and deviations in shape may also be inspected. Which of these can be captured reliably on your part depends on its geometry, material appearance, position and the agreed inspection plan. A drawing with target dimensions and permitted deviations provides the best basis for assessment.
Is a CPK evaluation included in optical inspection?
A CPK evaluation is available only on request and by agreement. The relevant feature, permitted deviation and inspection scope first have to be defined. The measurement data needed to assess process capability can then be specified. Optical inspection itself is also not an automatic standard service; its scope and reporting format are agreed for the individual order.
Can transparent films be inspected optically?
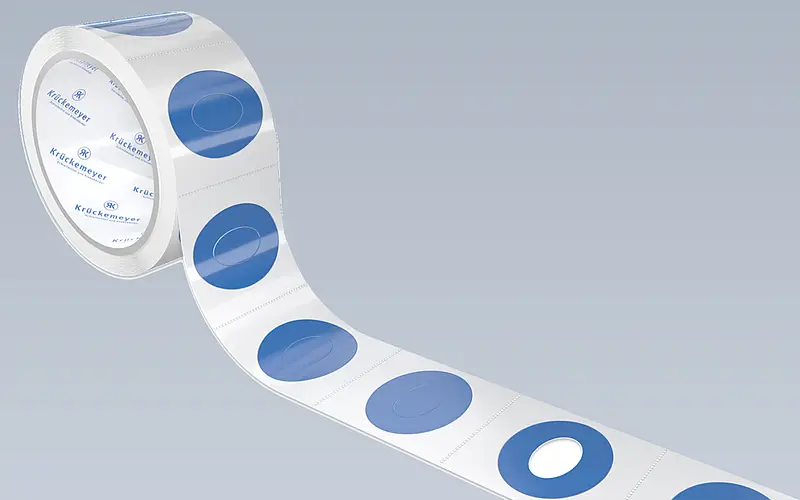
Yes. A line-scan camera can detect and measure transparent materials. Which dimensions or contours it can capture reliably on your part is assessed for the specific material and inspection feature. For transparent or multilayer films, lighting, contrast, part position and the edge to be detected matter. Send a sample or details of the material structure with your drawing so Krückemeyer can agree the inspection plan with you.
What information is needed for an inspection enquiry?
A drawing or sample, material and layer details, target dimensions, tolerances and the required delivery format are useful. Also state whether you need sampling, a report, a CPK evaluation or traceability data. The application and quantity help put the request in context. These details let Krückemeyer assess with you the inspection plan and suitability of optical metrology.
Let's define your inspection task
Send us a drawing, material details and the features to inspect. Together we will clarify which optical inspection and documentation make sense for your part.

Optical inspection advice
Thomas Klein
Contact for converting
Discuss the inspection features and documentation required for your adhesive or die-cut parts with Thomas Klein.